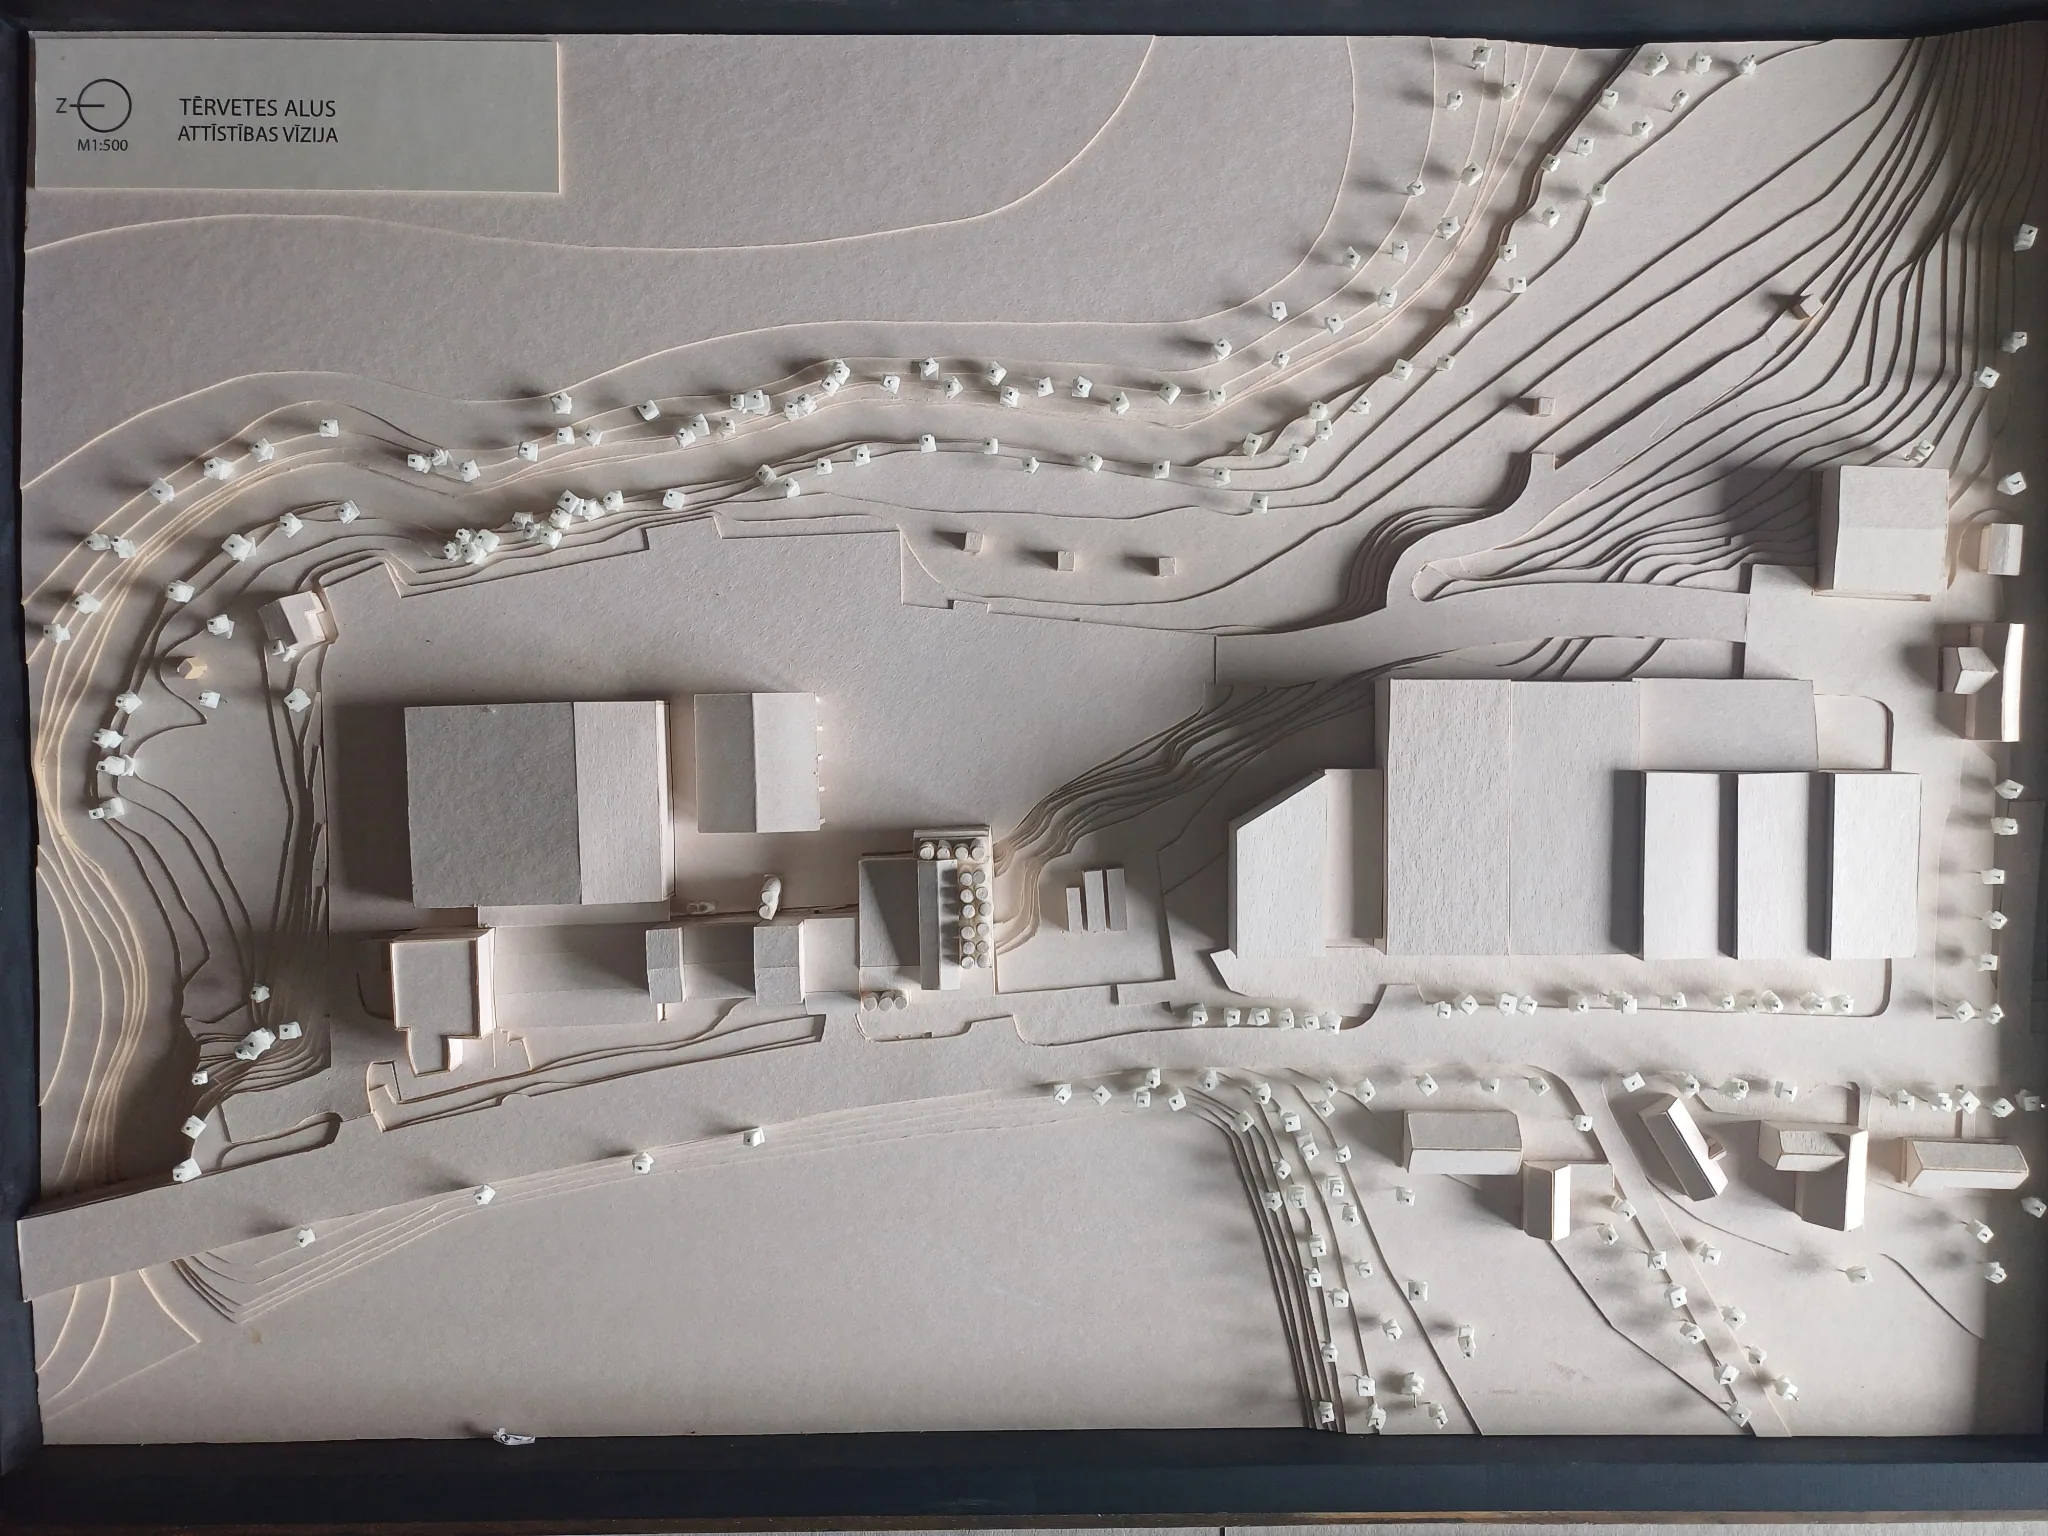
- Location
- Tērvete
- Type
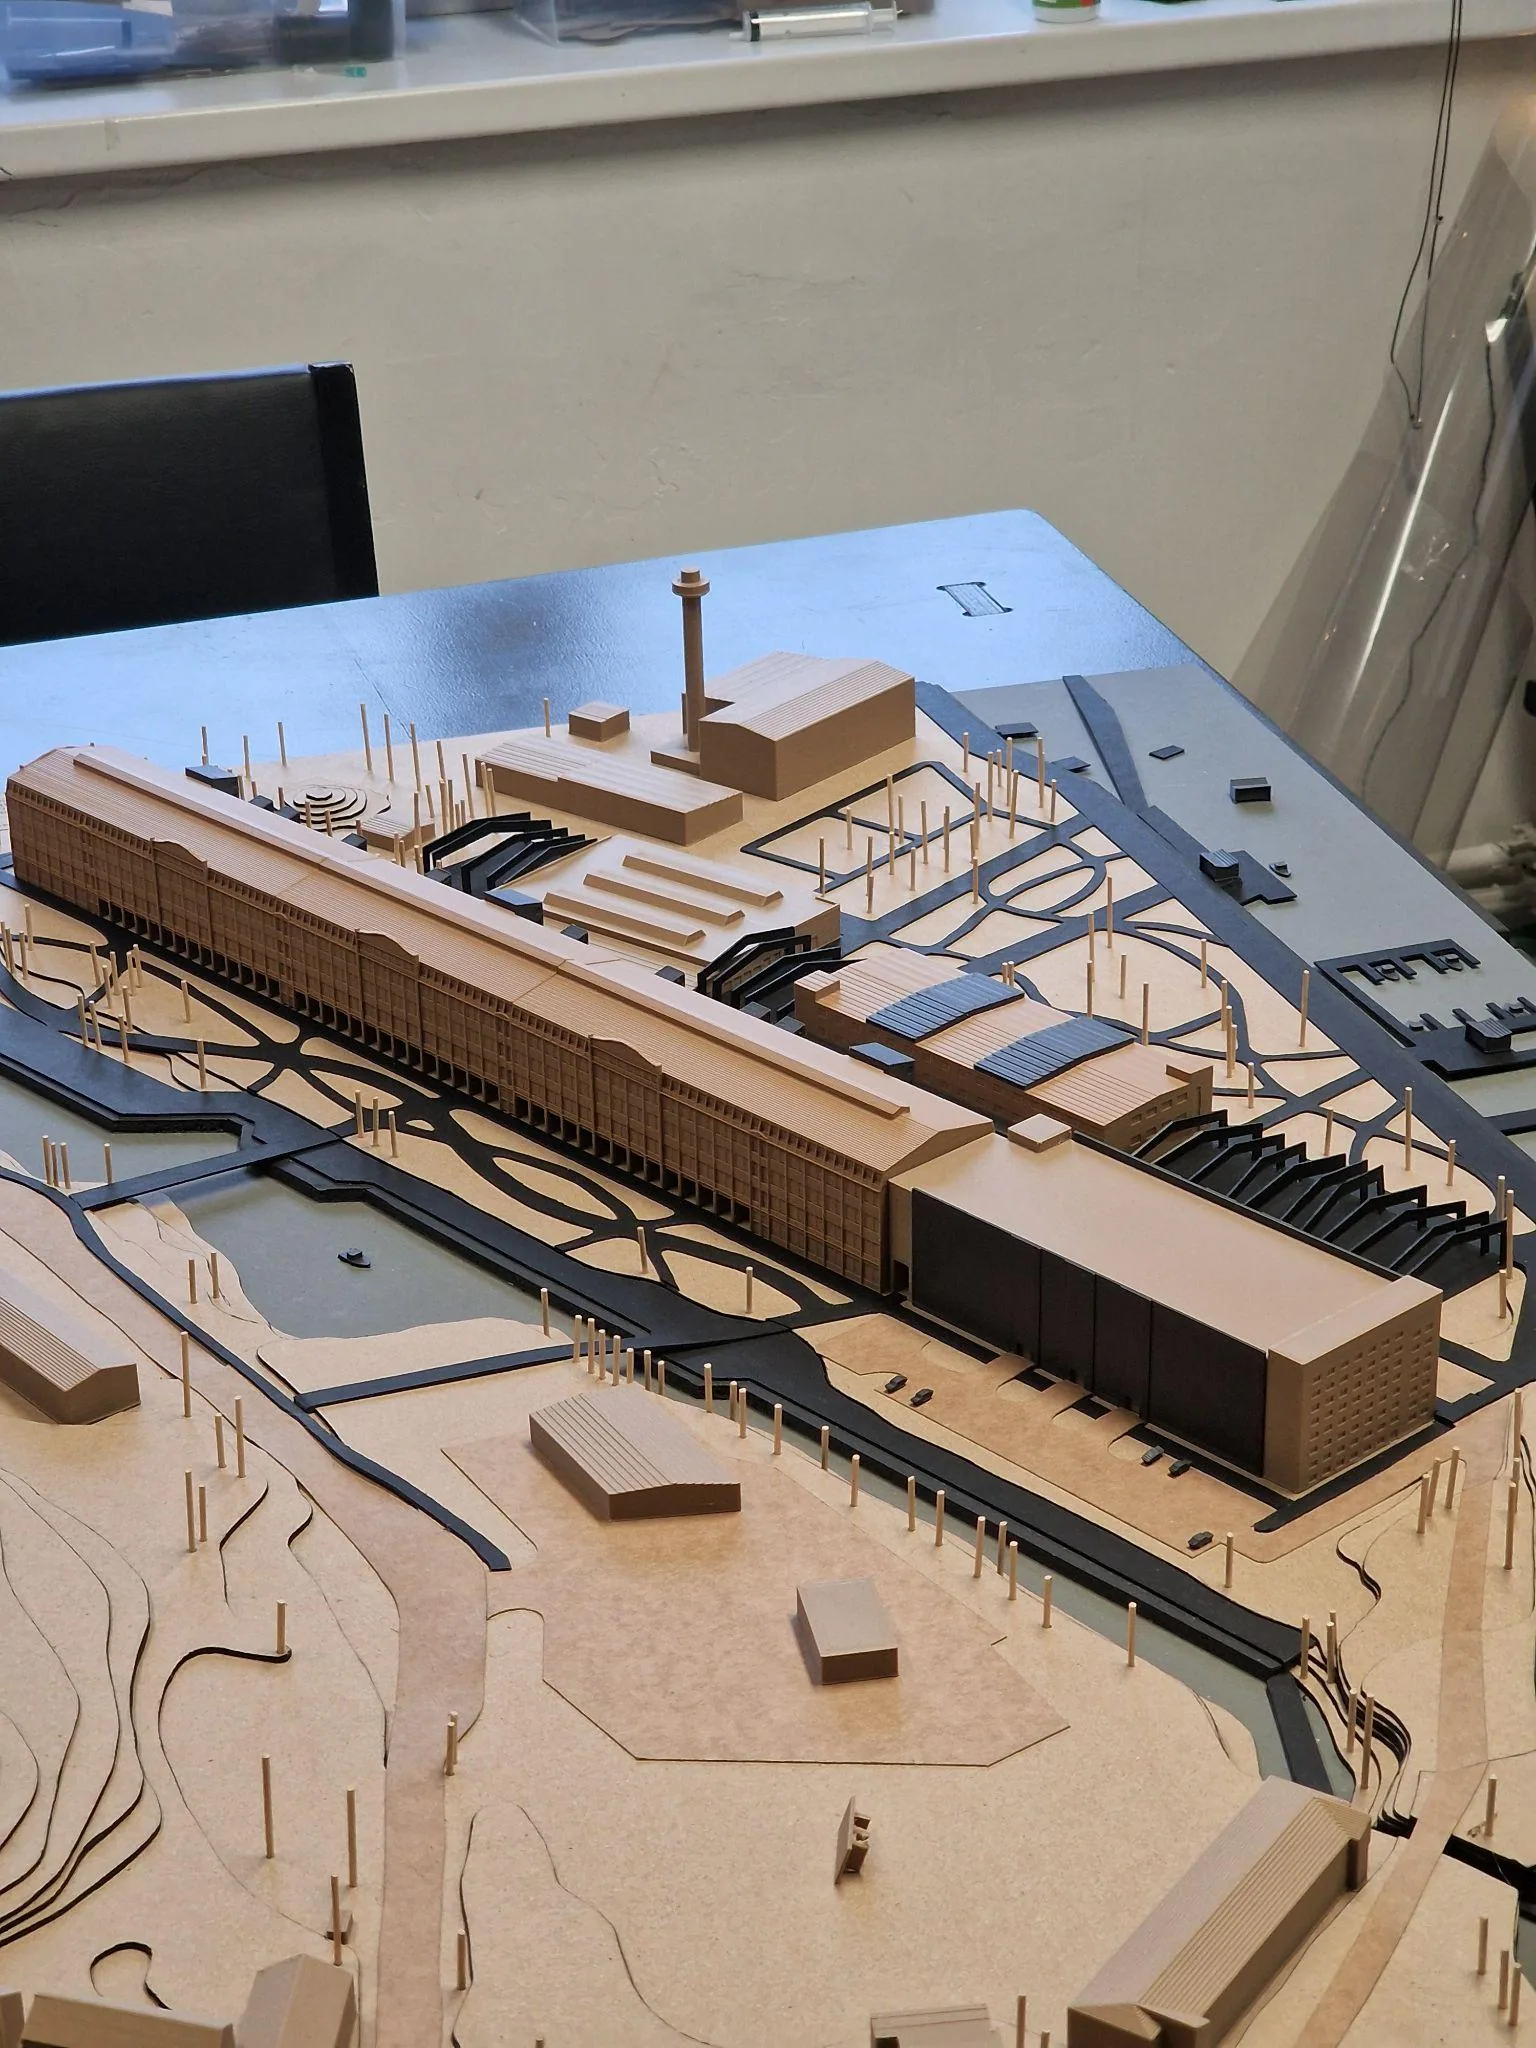
- Development vision model
- Scale
- 1:500
- Size
- 1200 × 800 × 150 mm
The model of the Tērvetes alus warehouse, office and production buildings was made to give a clearer development vision and to help define the next direction for the site. Relief, building volumes and site structure are shown in paper and card.
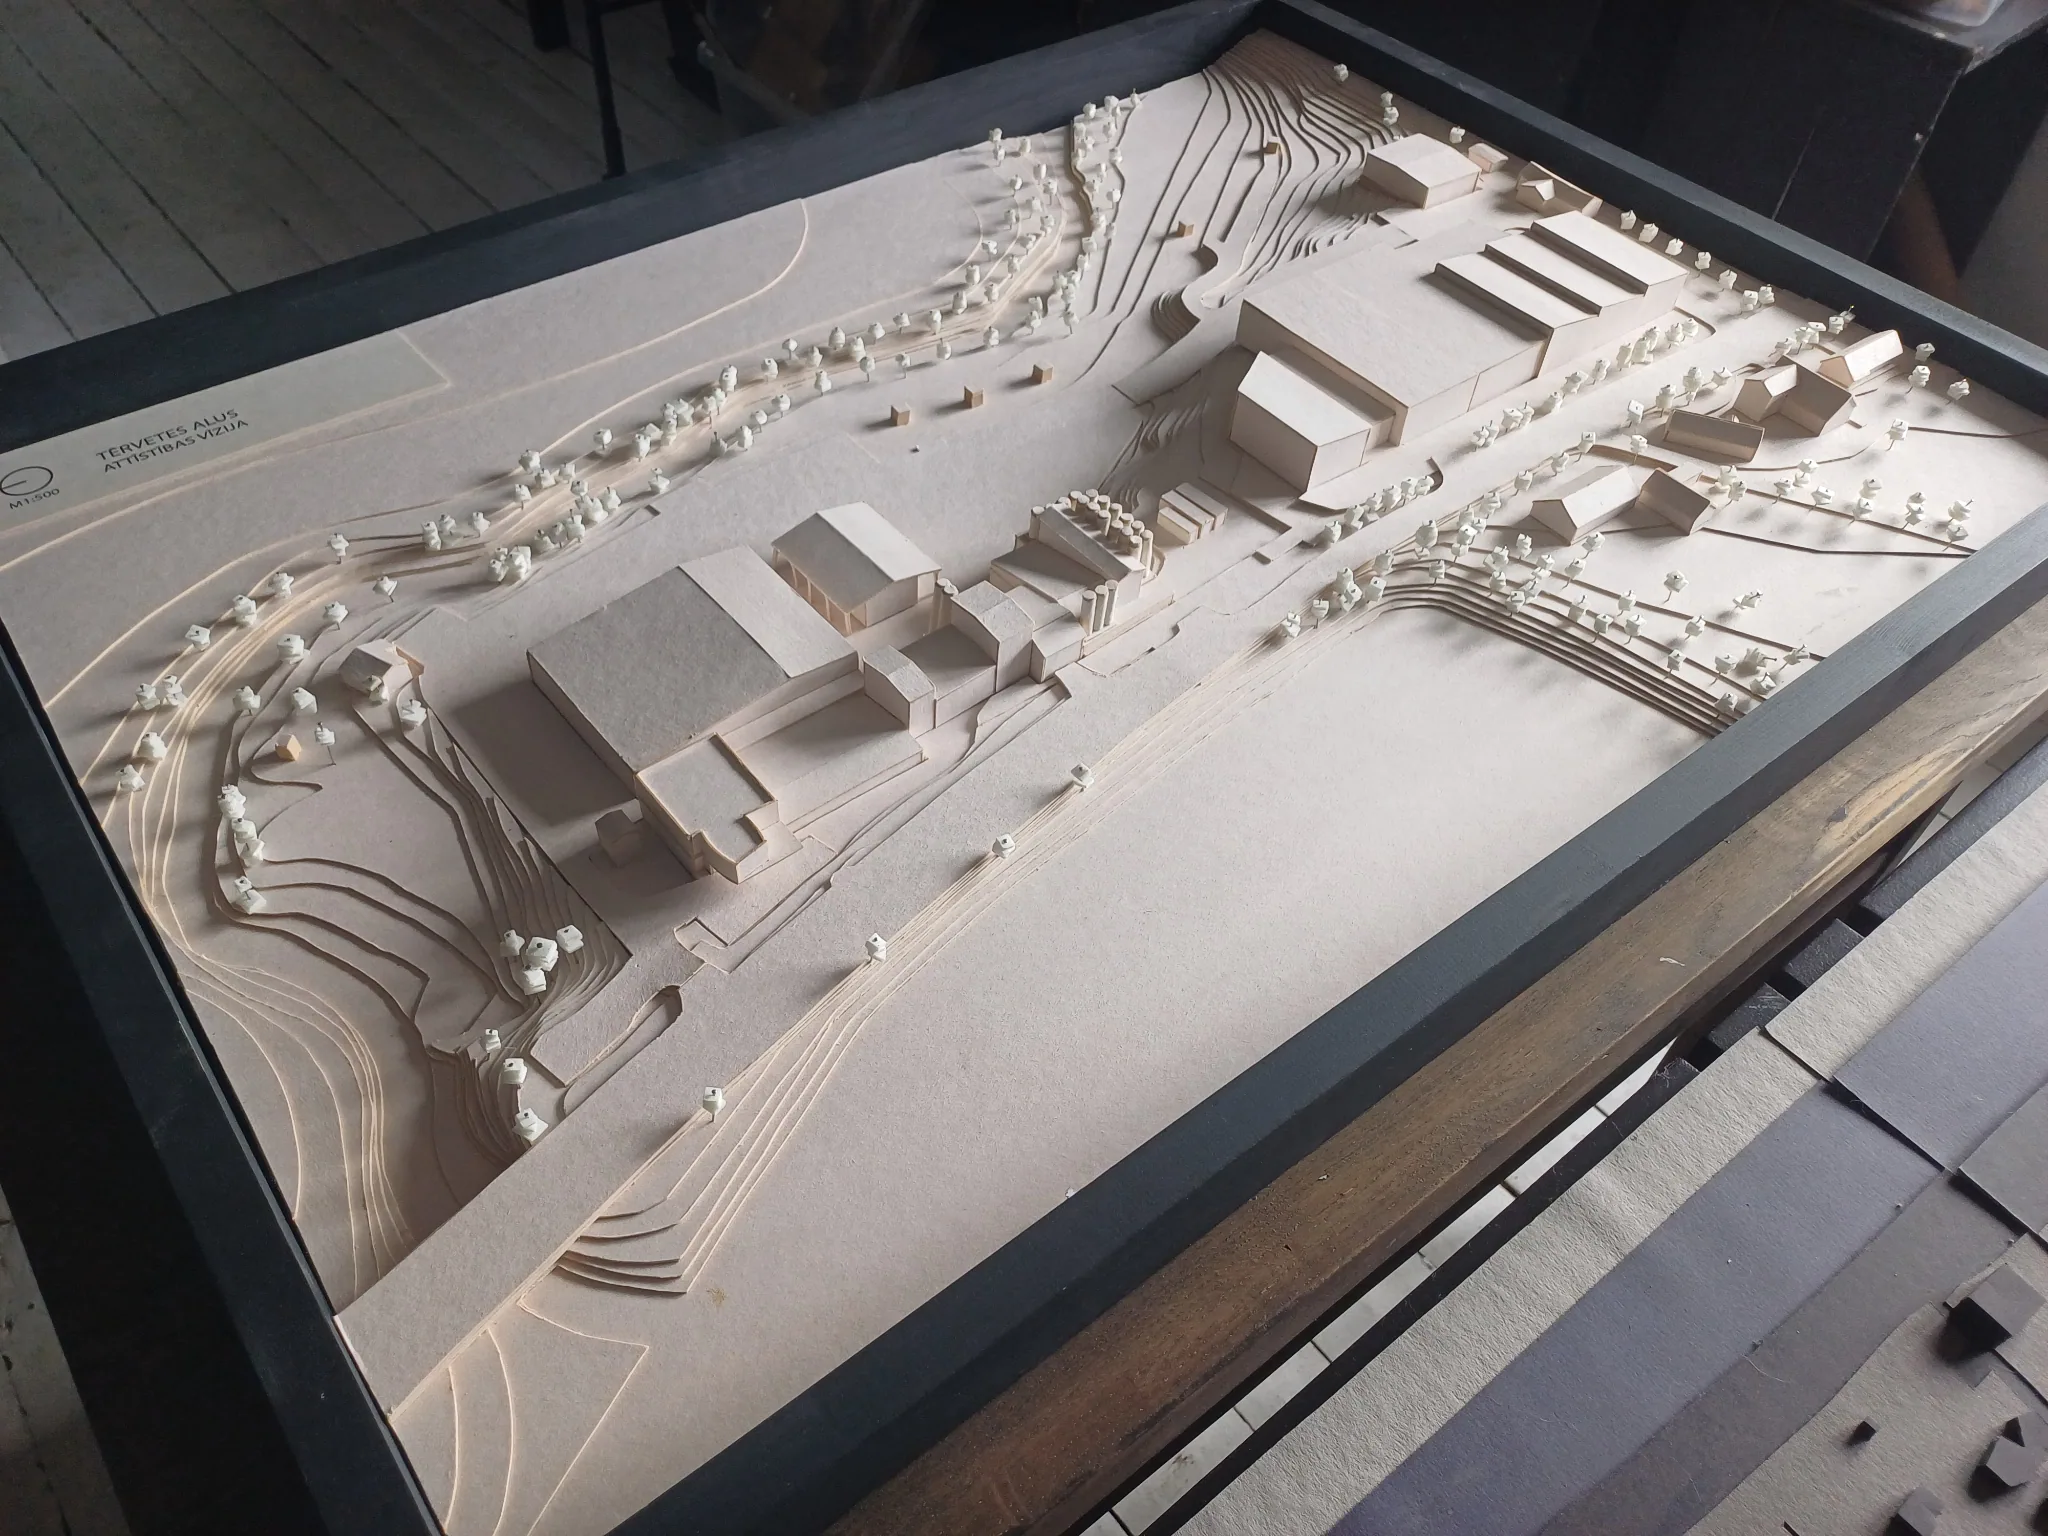
Relief and building volumes
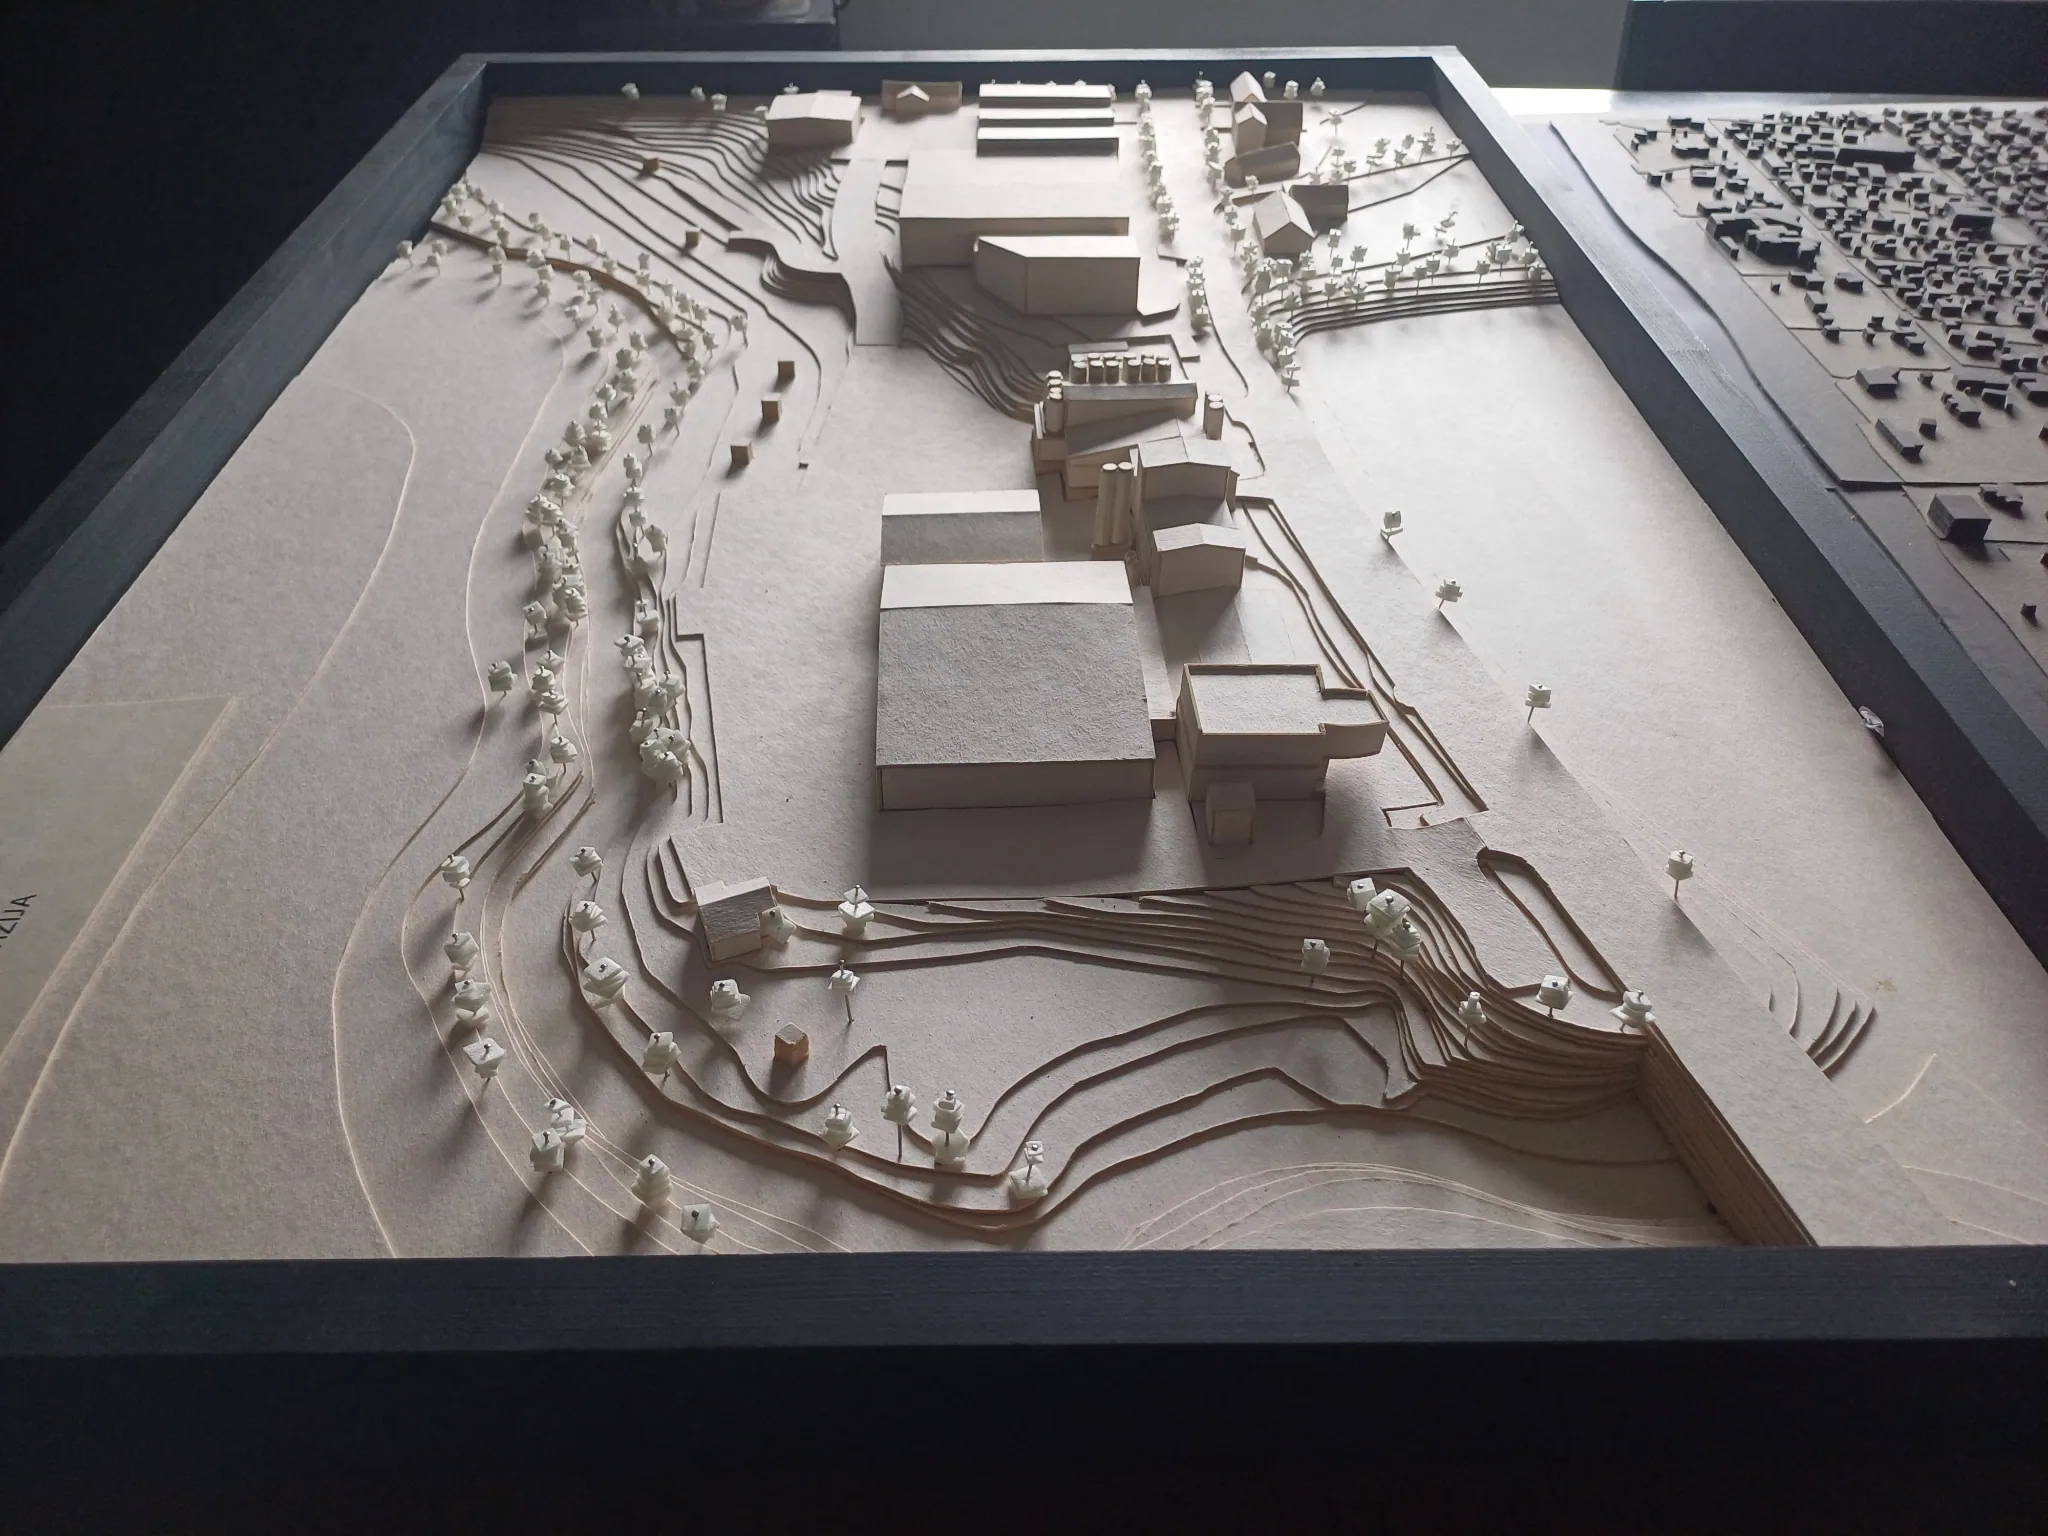
The production buildings
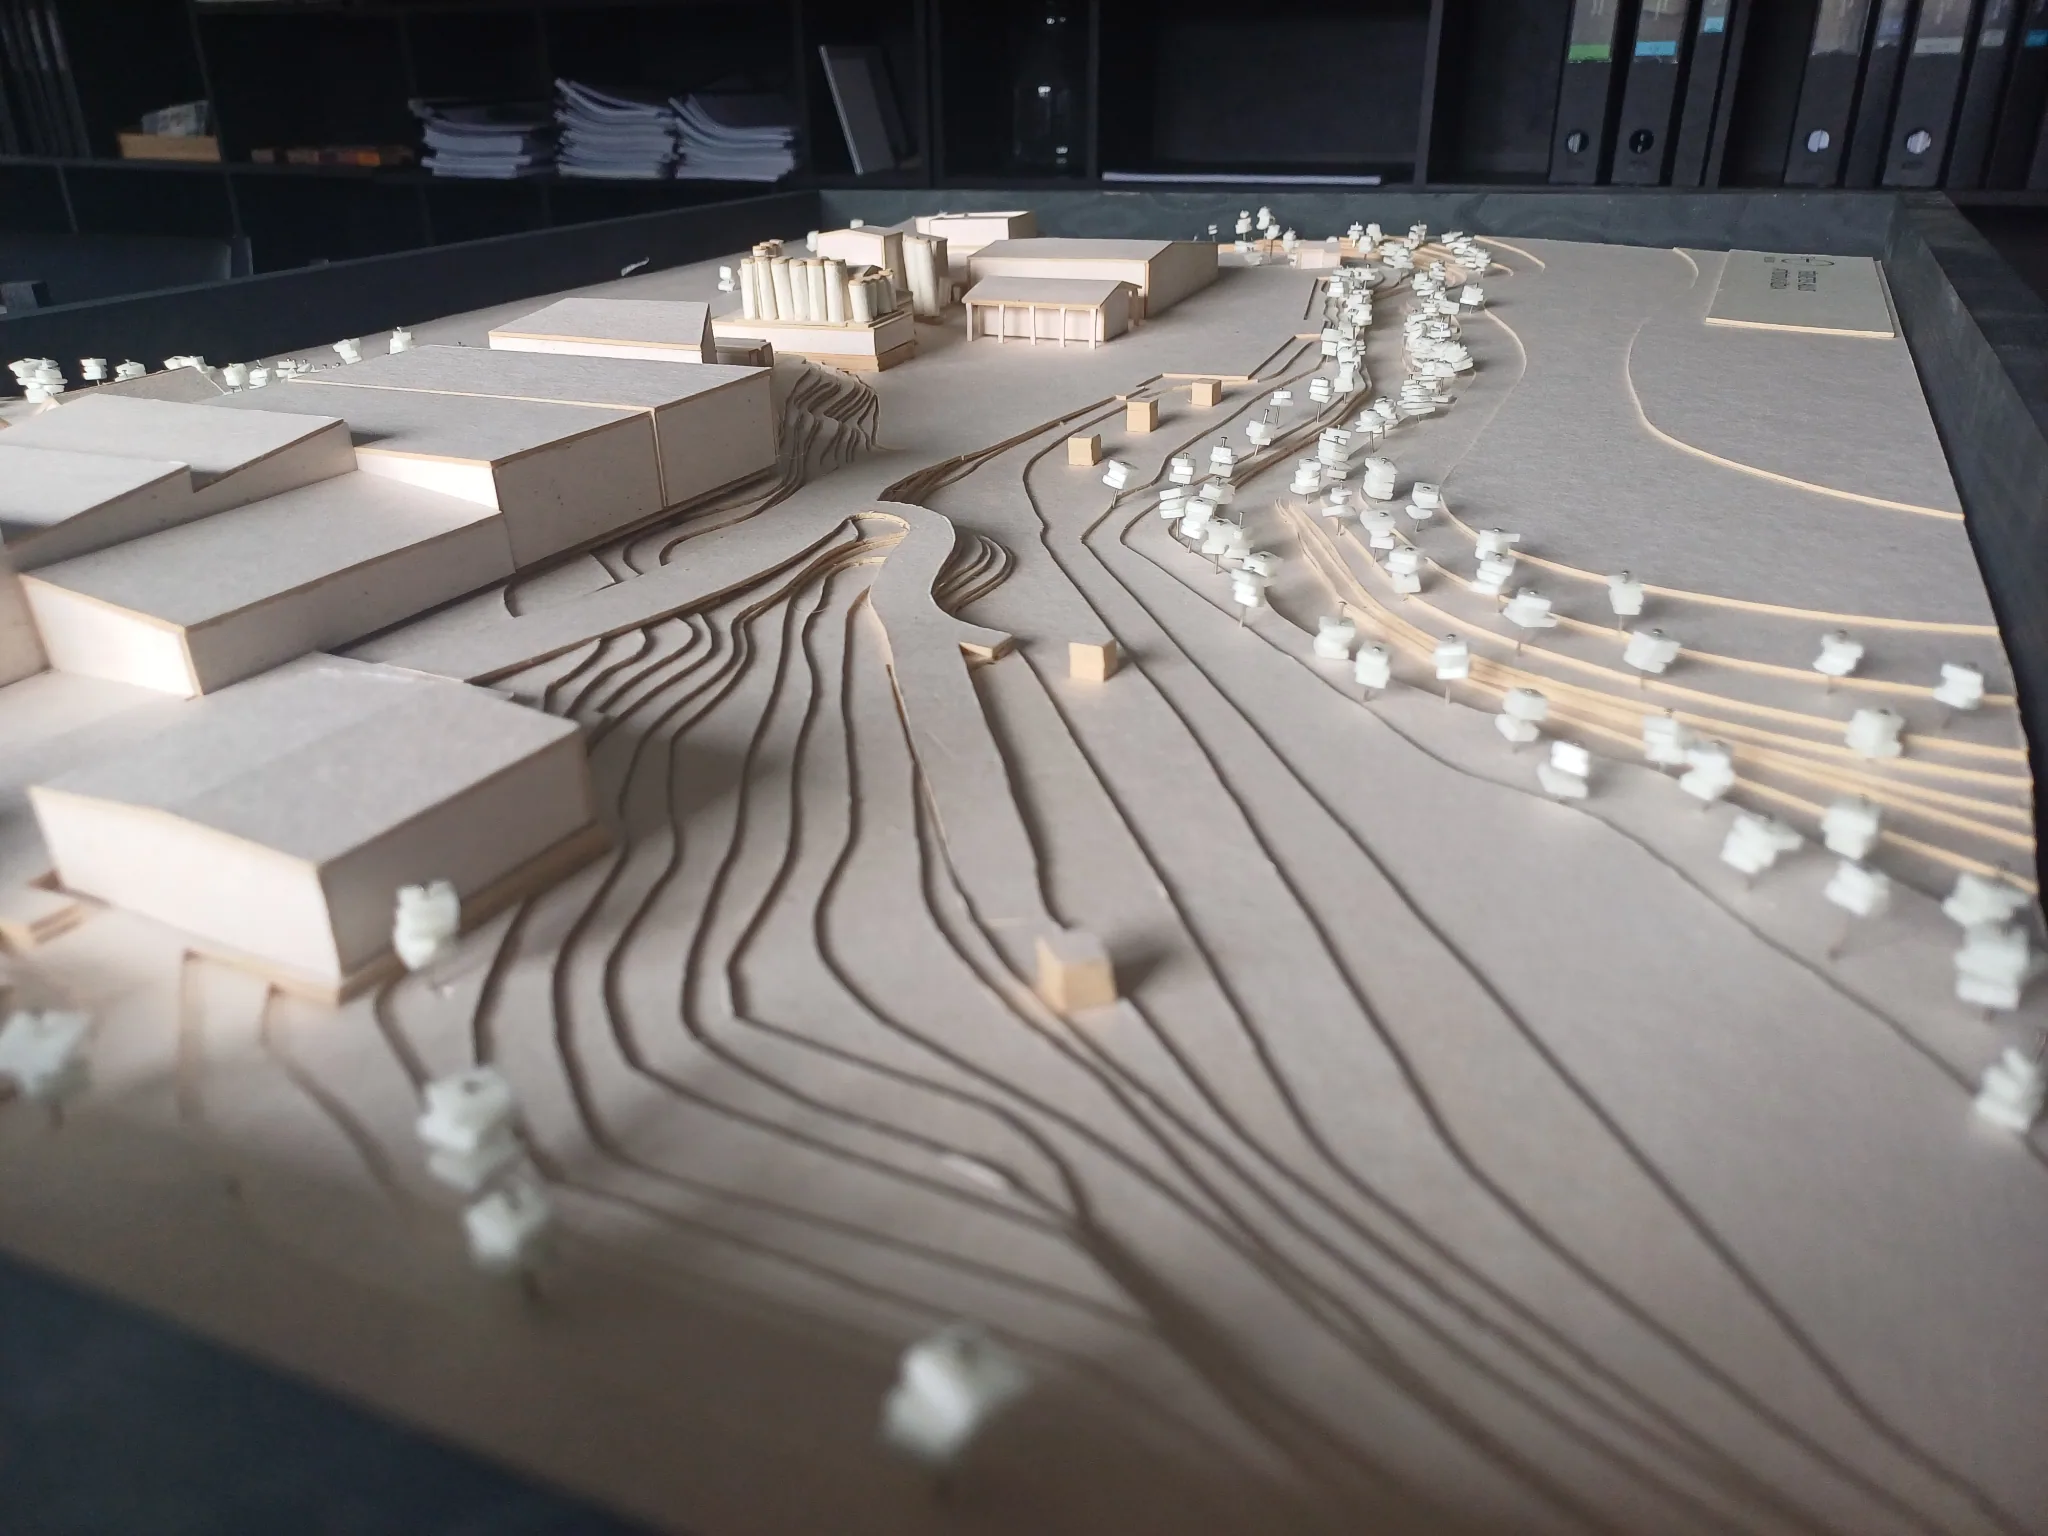
Overview of the site
Next project
“Provodņiks” factory
Have a similar task?
Tell us what you are planning and we will suggest a solution.