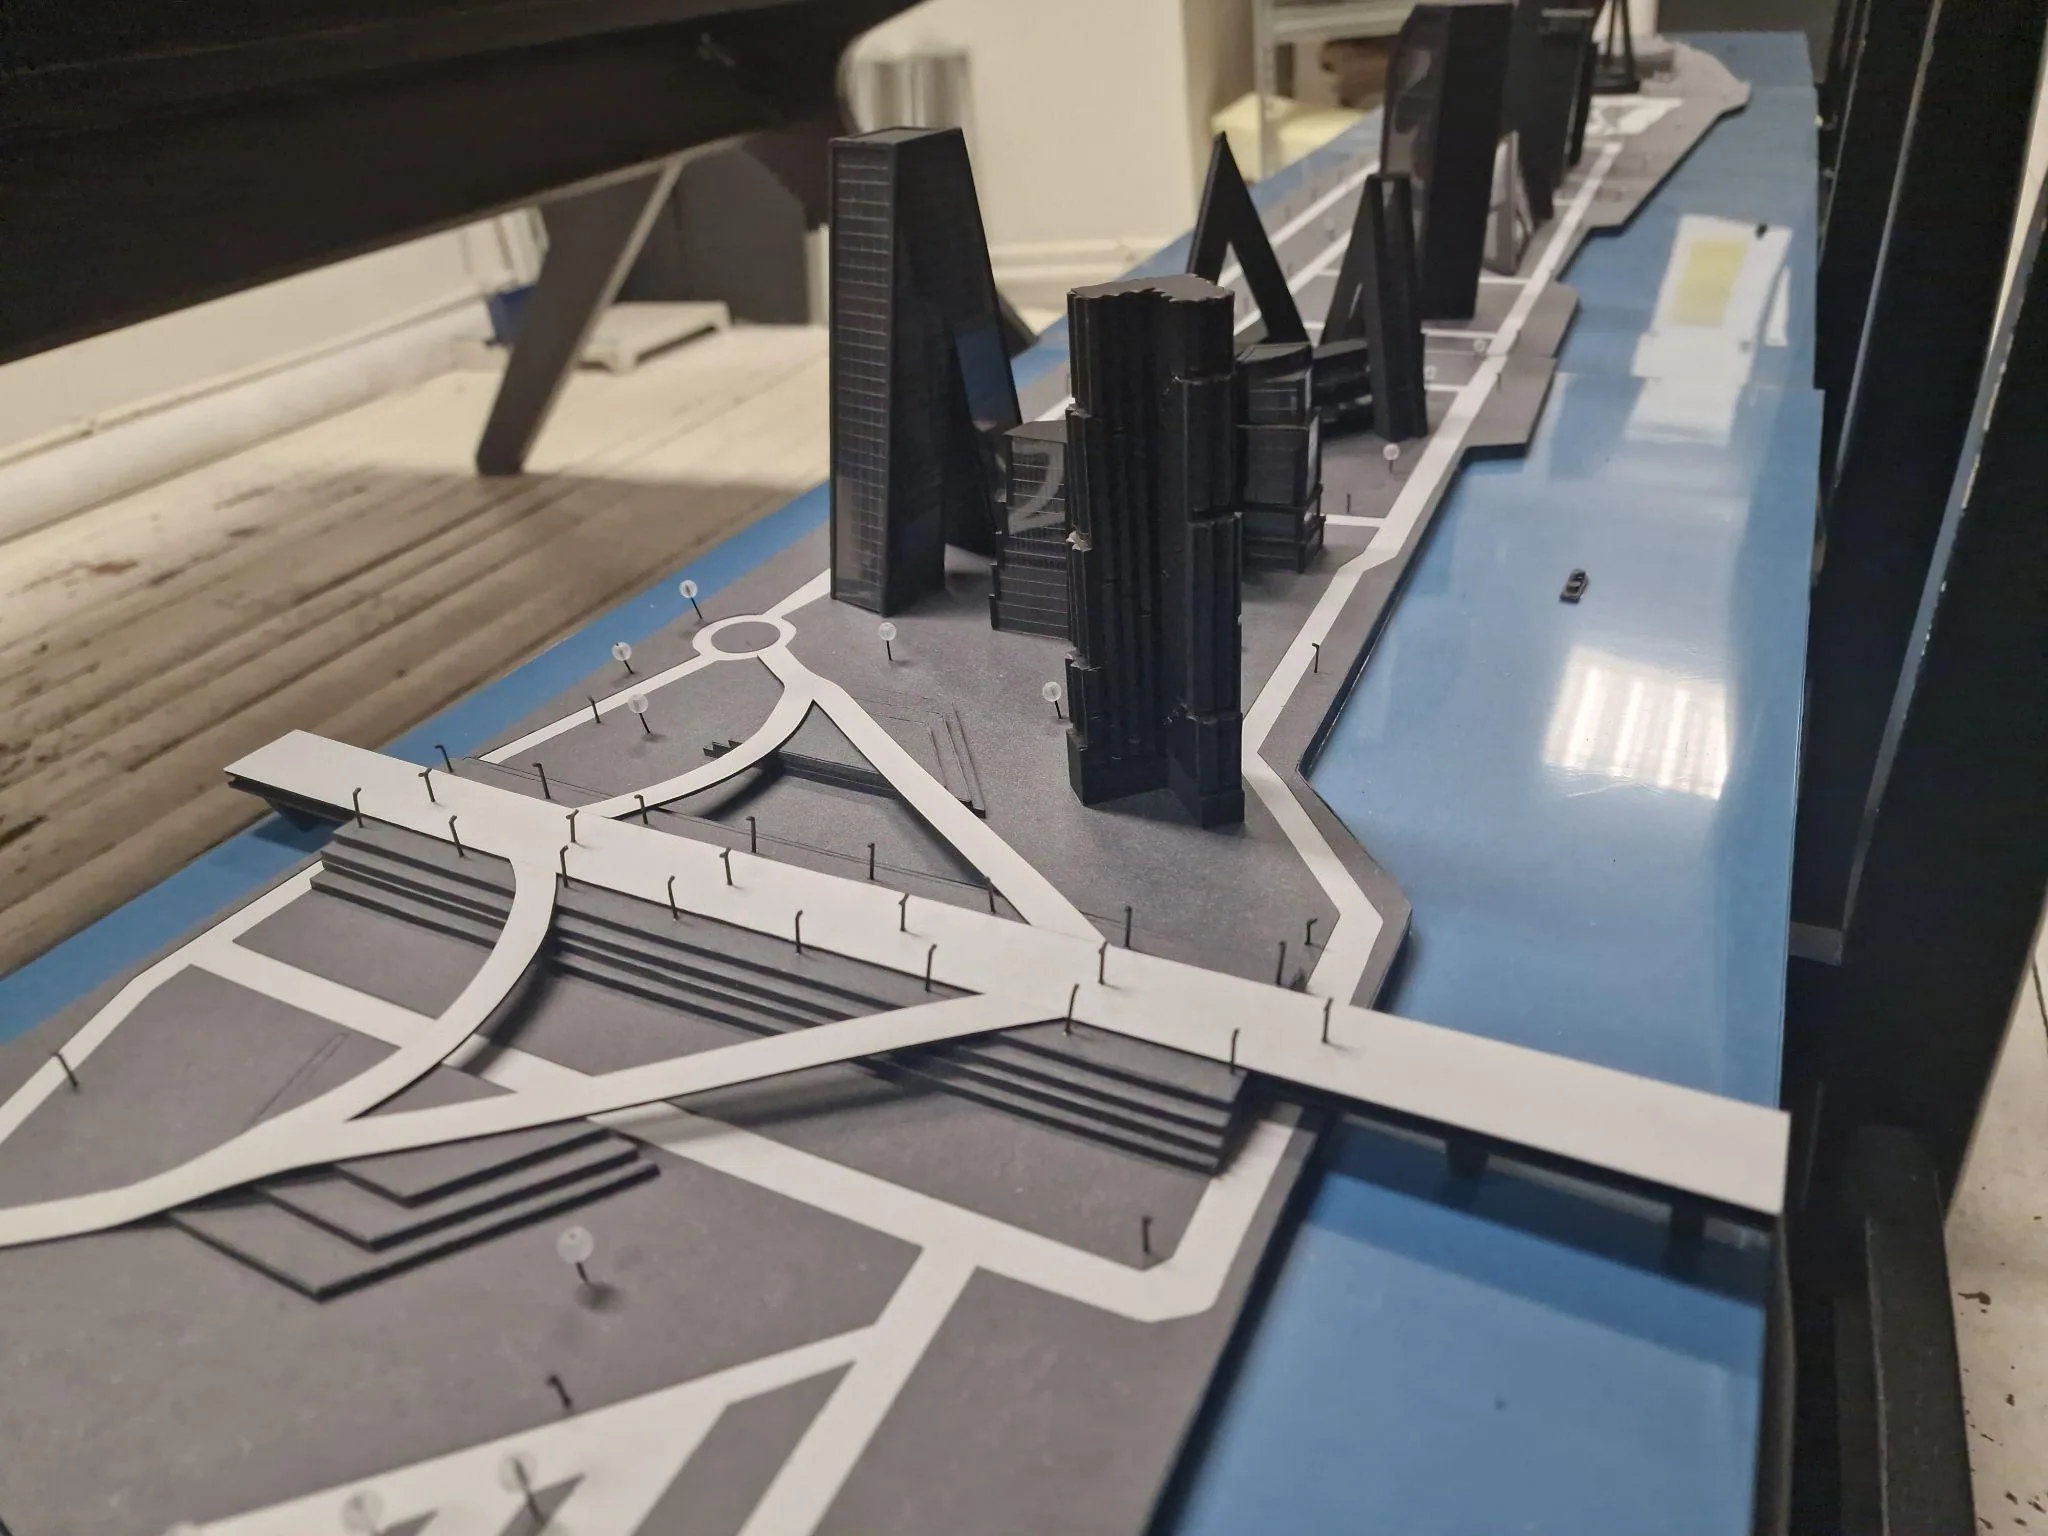
- Location
- Riga
- Type
- Development and high-rise visualisation model
- Scale
- 1:500
- Size
- 3400 × 400 × 400 mm
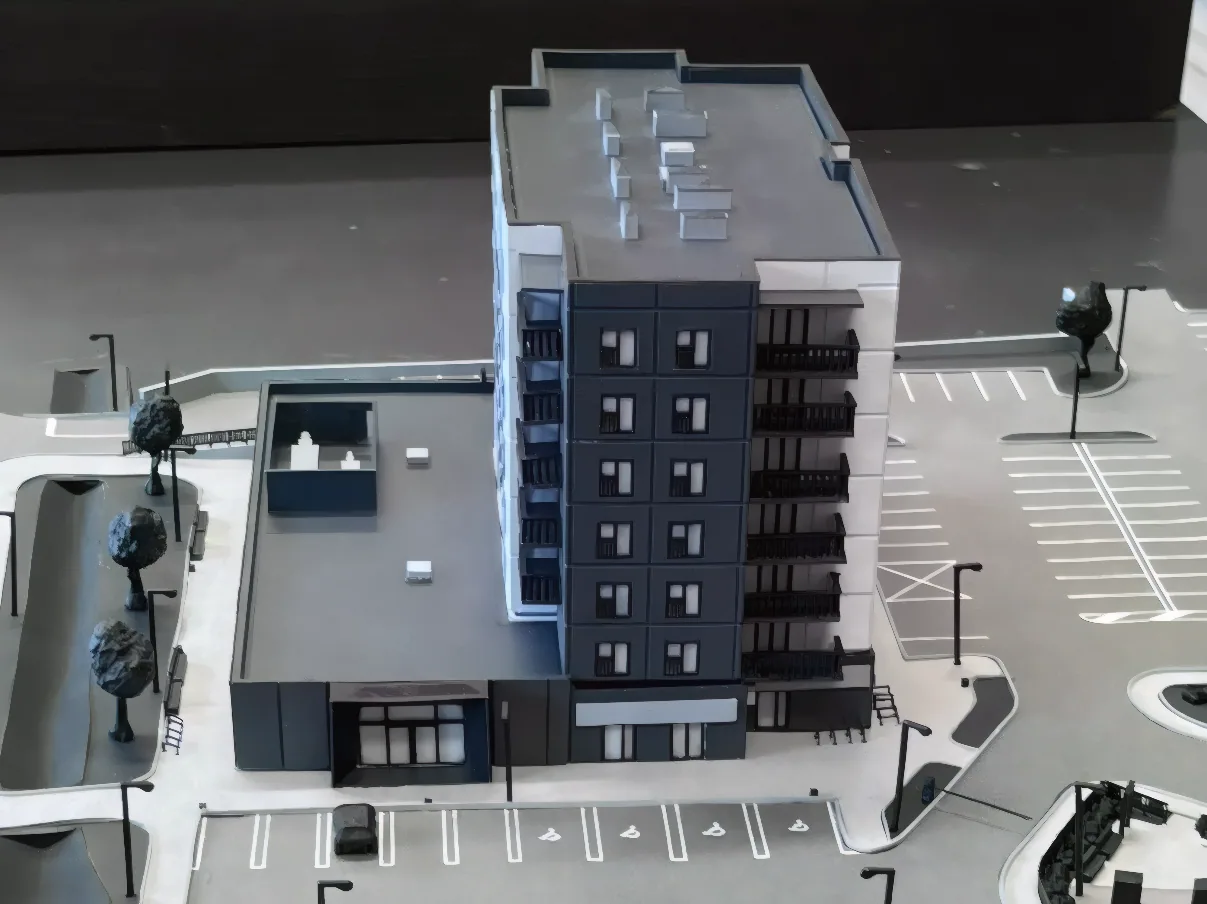
The Zaķusala development and high-rise visualisation model was made for a presentation to industry professionals at an event. It clearly showed possible building volumes, height proportions and the overall urban scenario.
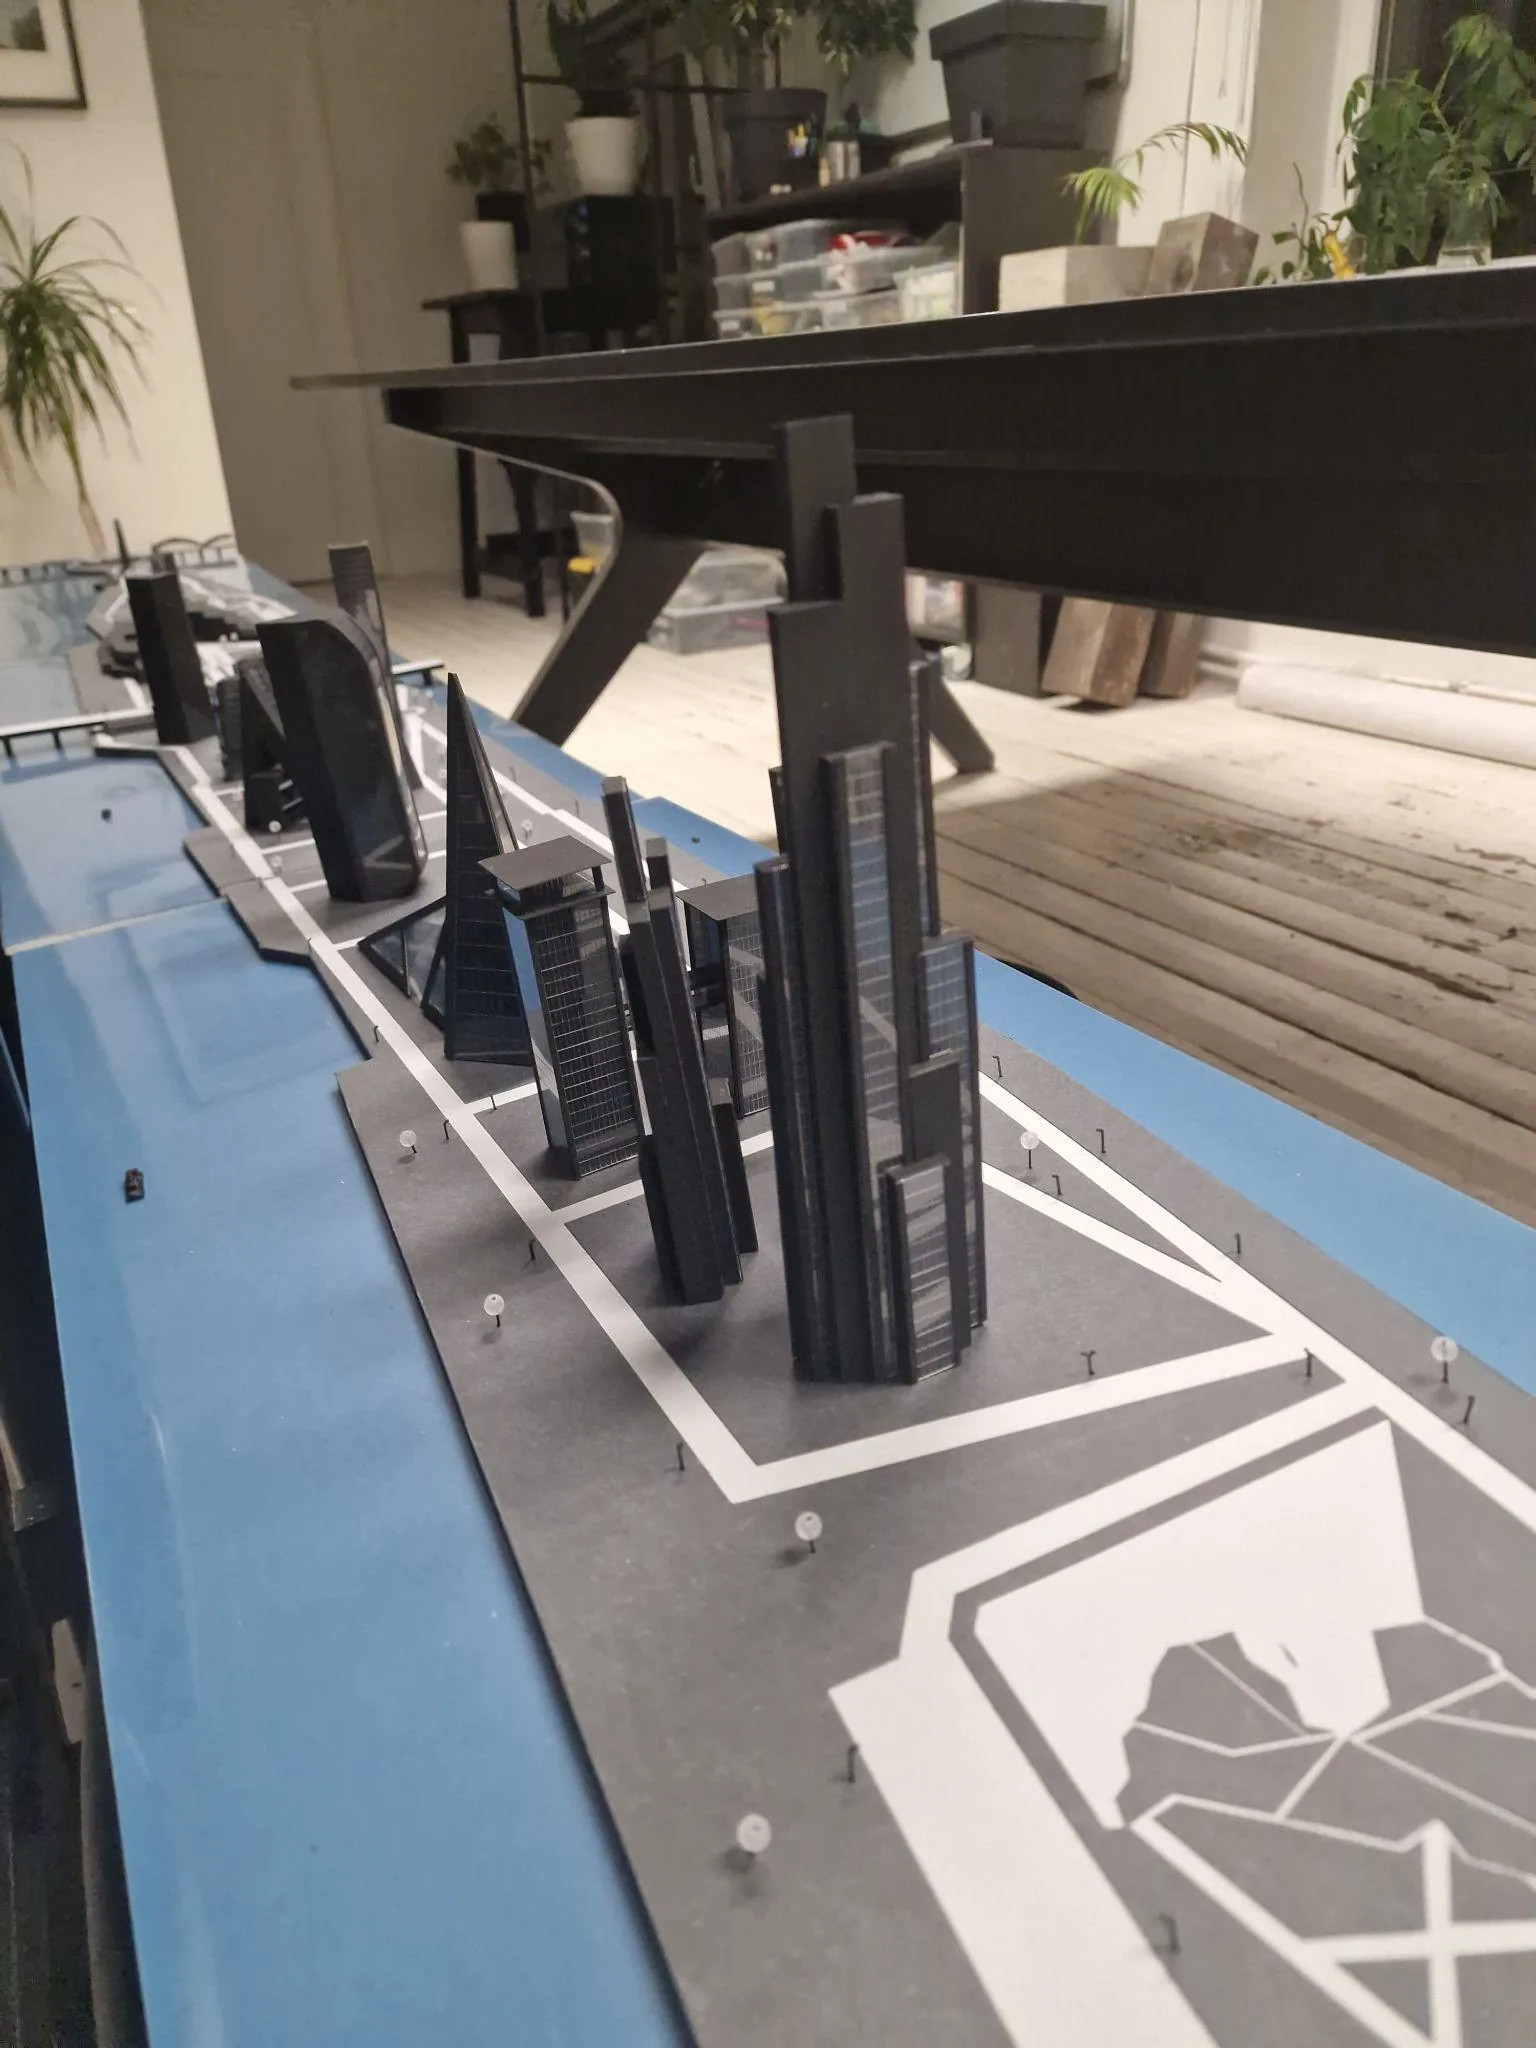
The group of towers
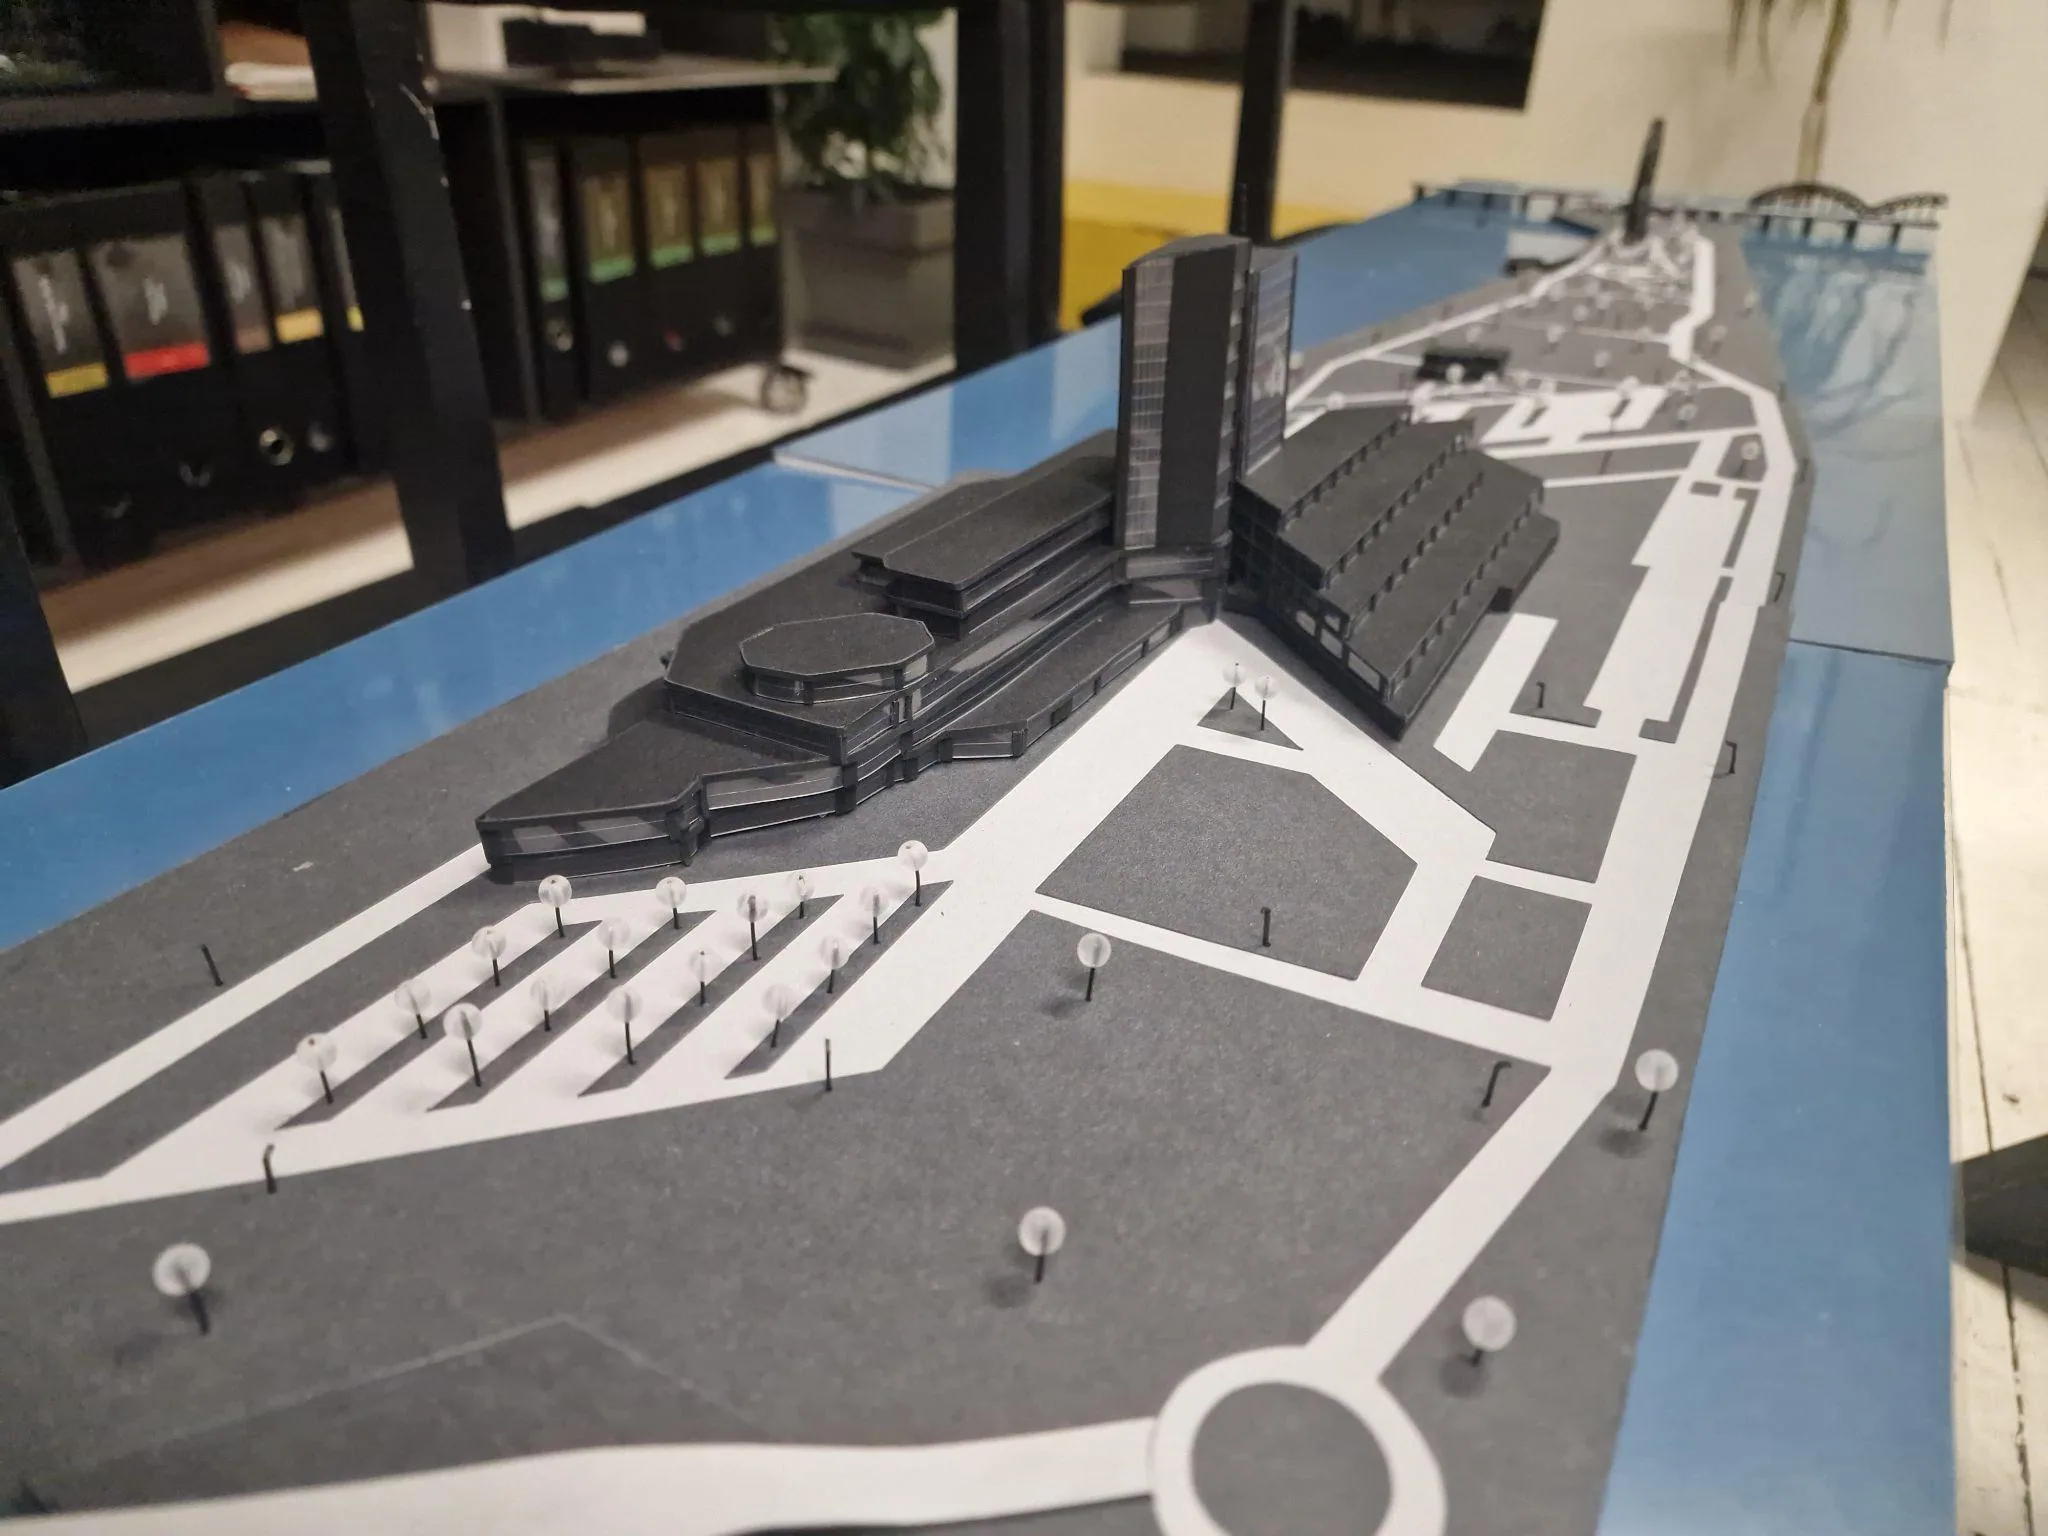
The territory from above
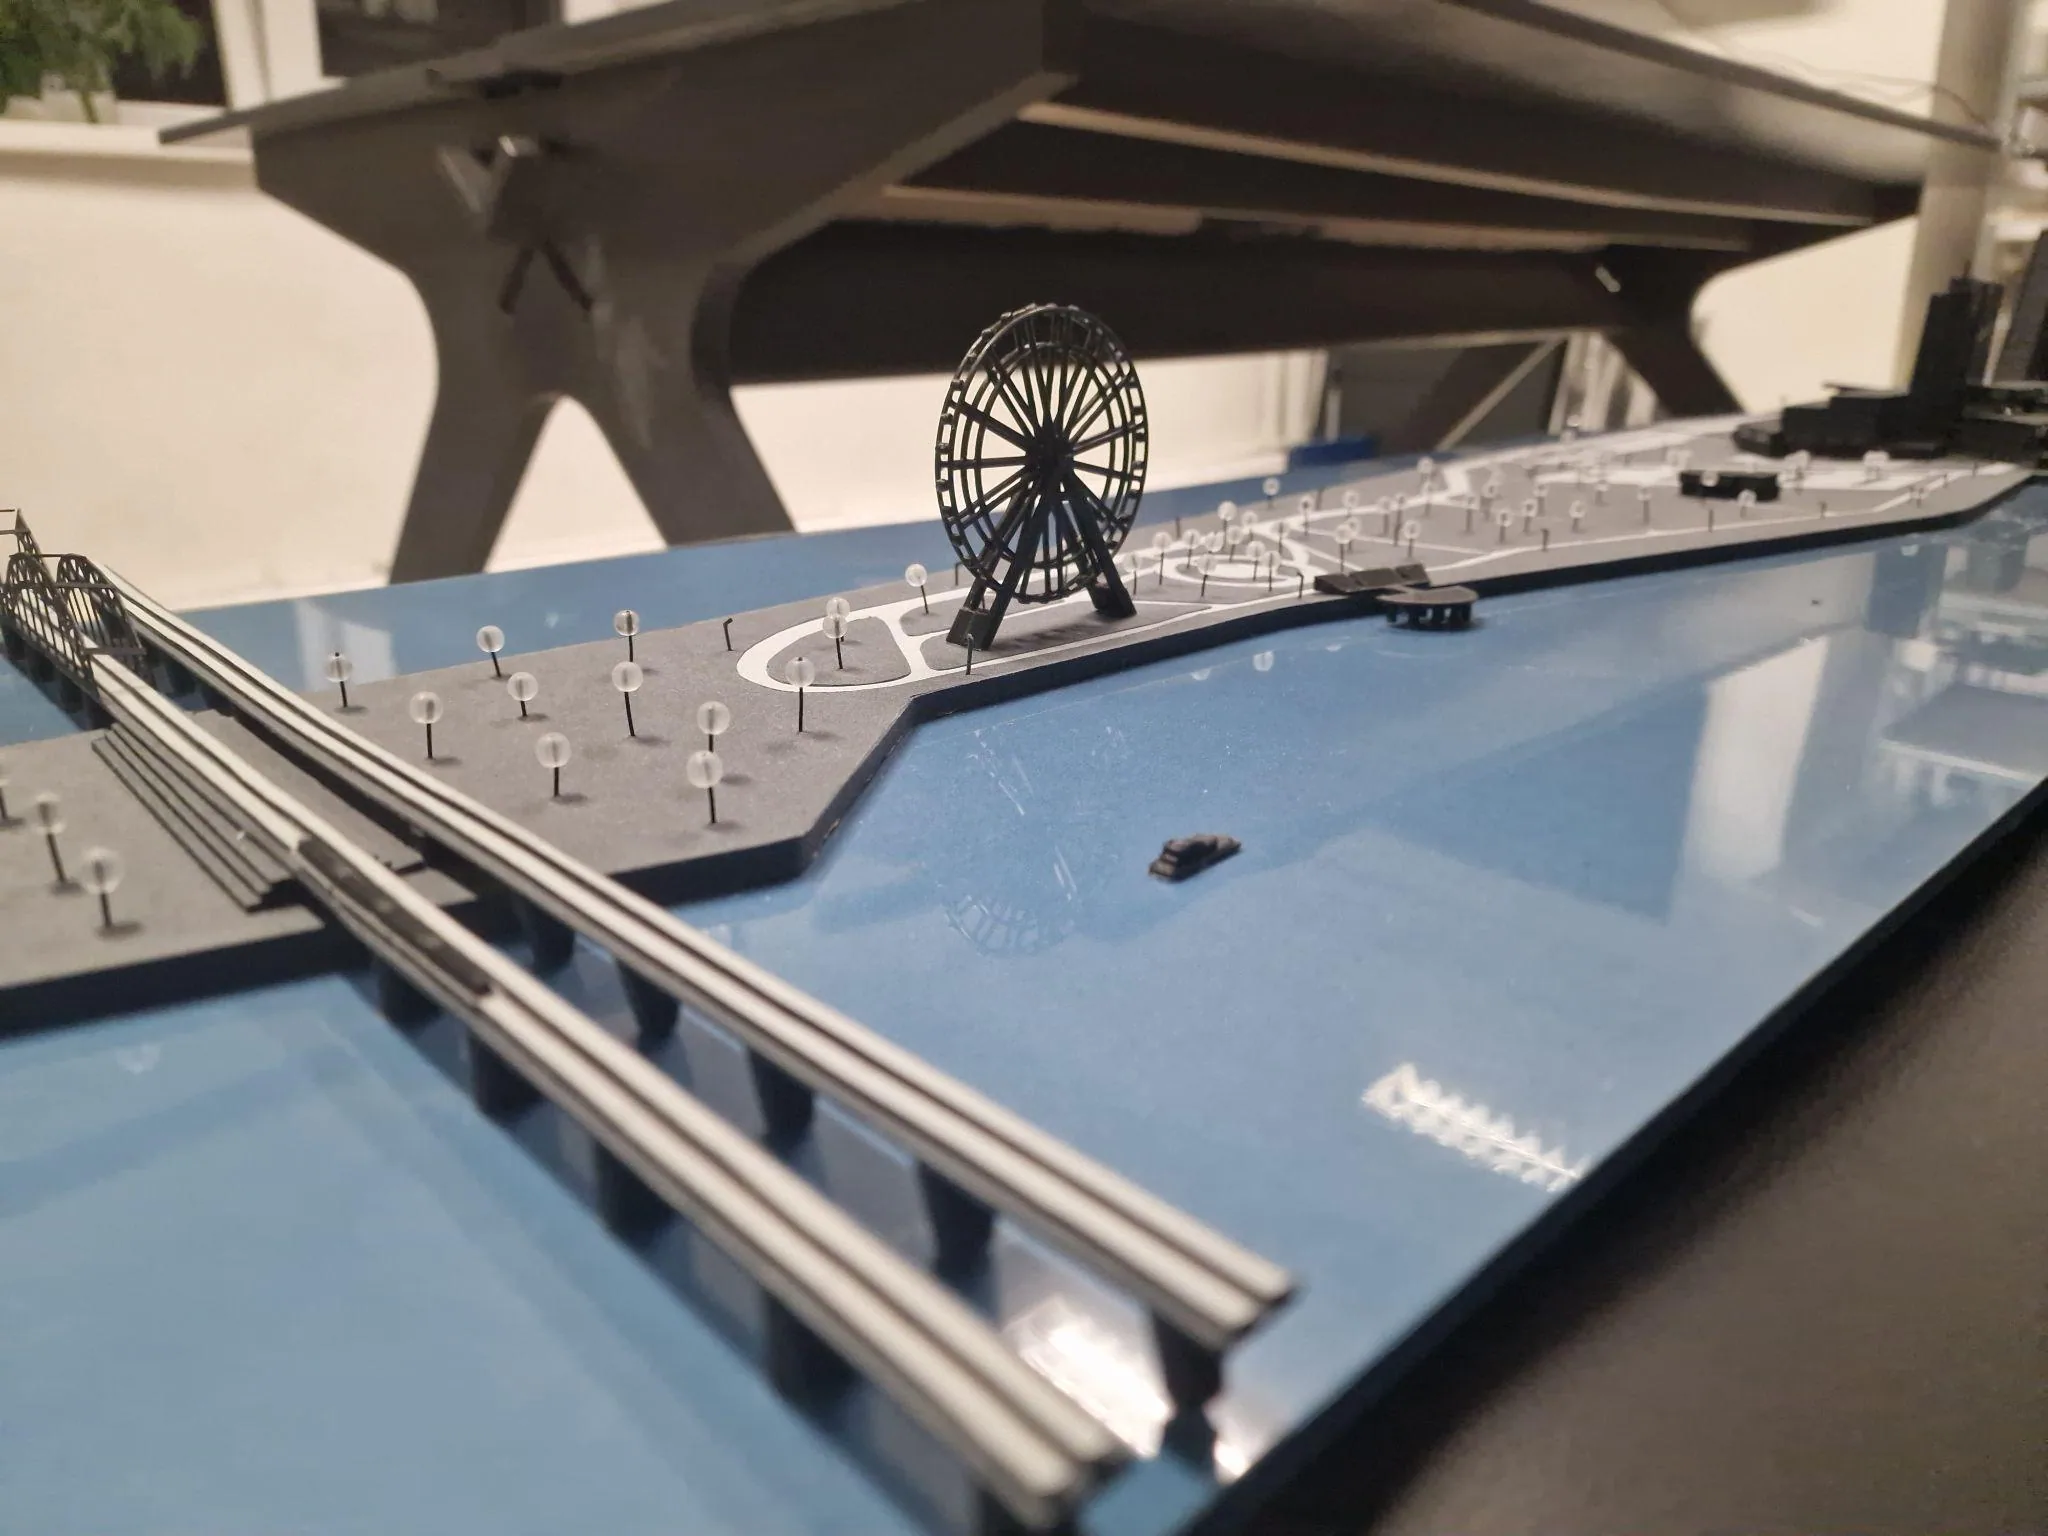
The bridge and the waterfront
Next project
Residential quarter, Tukums
Have a similar task?
Tell us what you are planning and we will suggest a solution.